Eureka

A 1,000-person Mars settlement design — technical and economic model for The Mars Society’s colony competition.

Competition entry

Settlement views

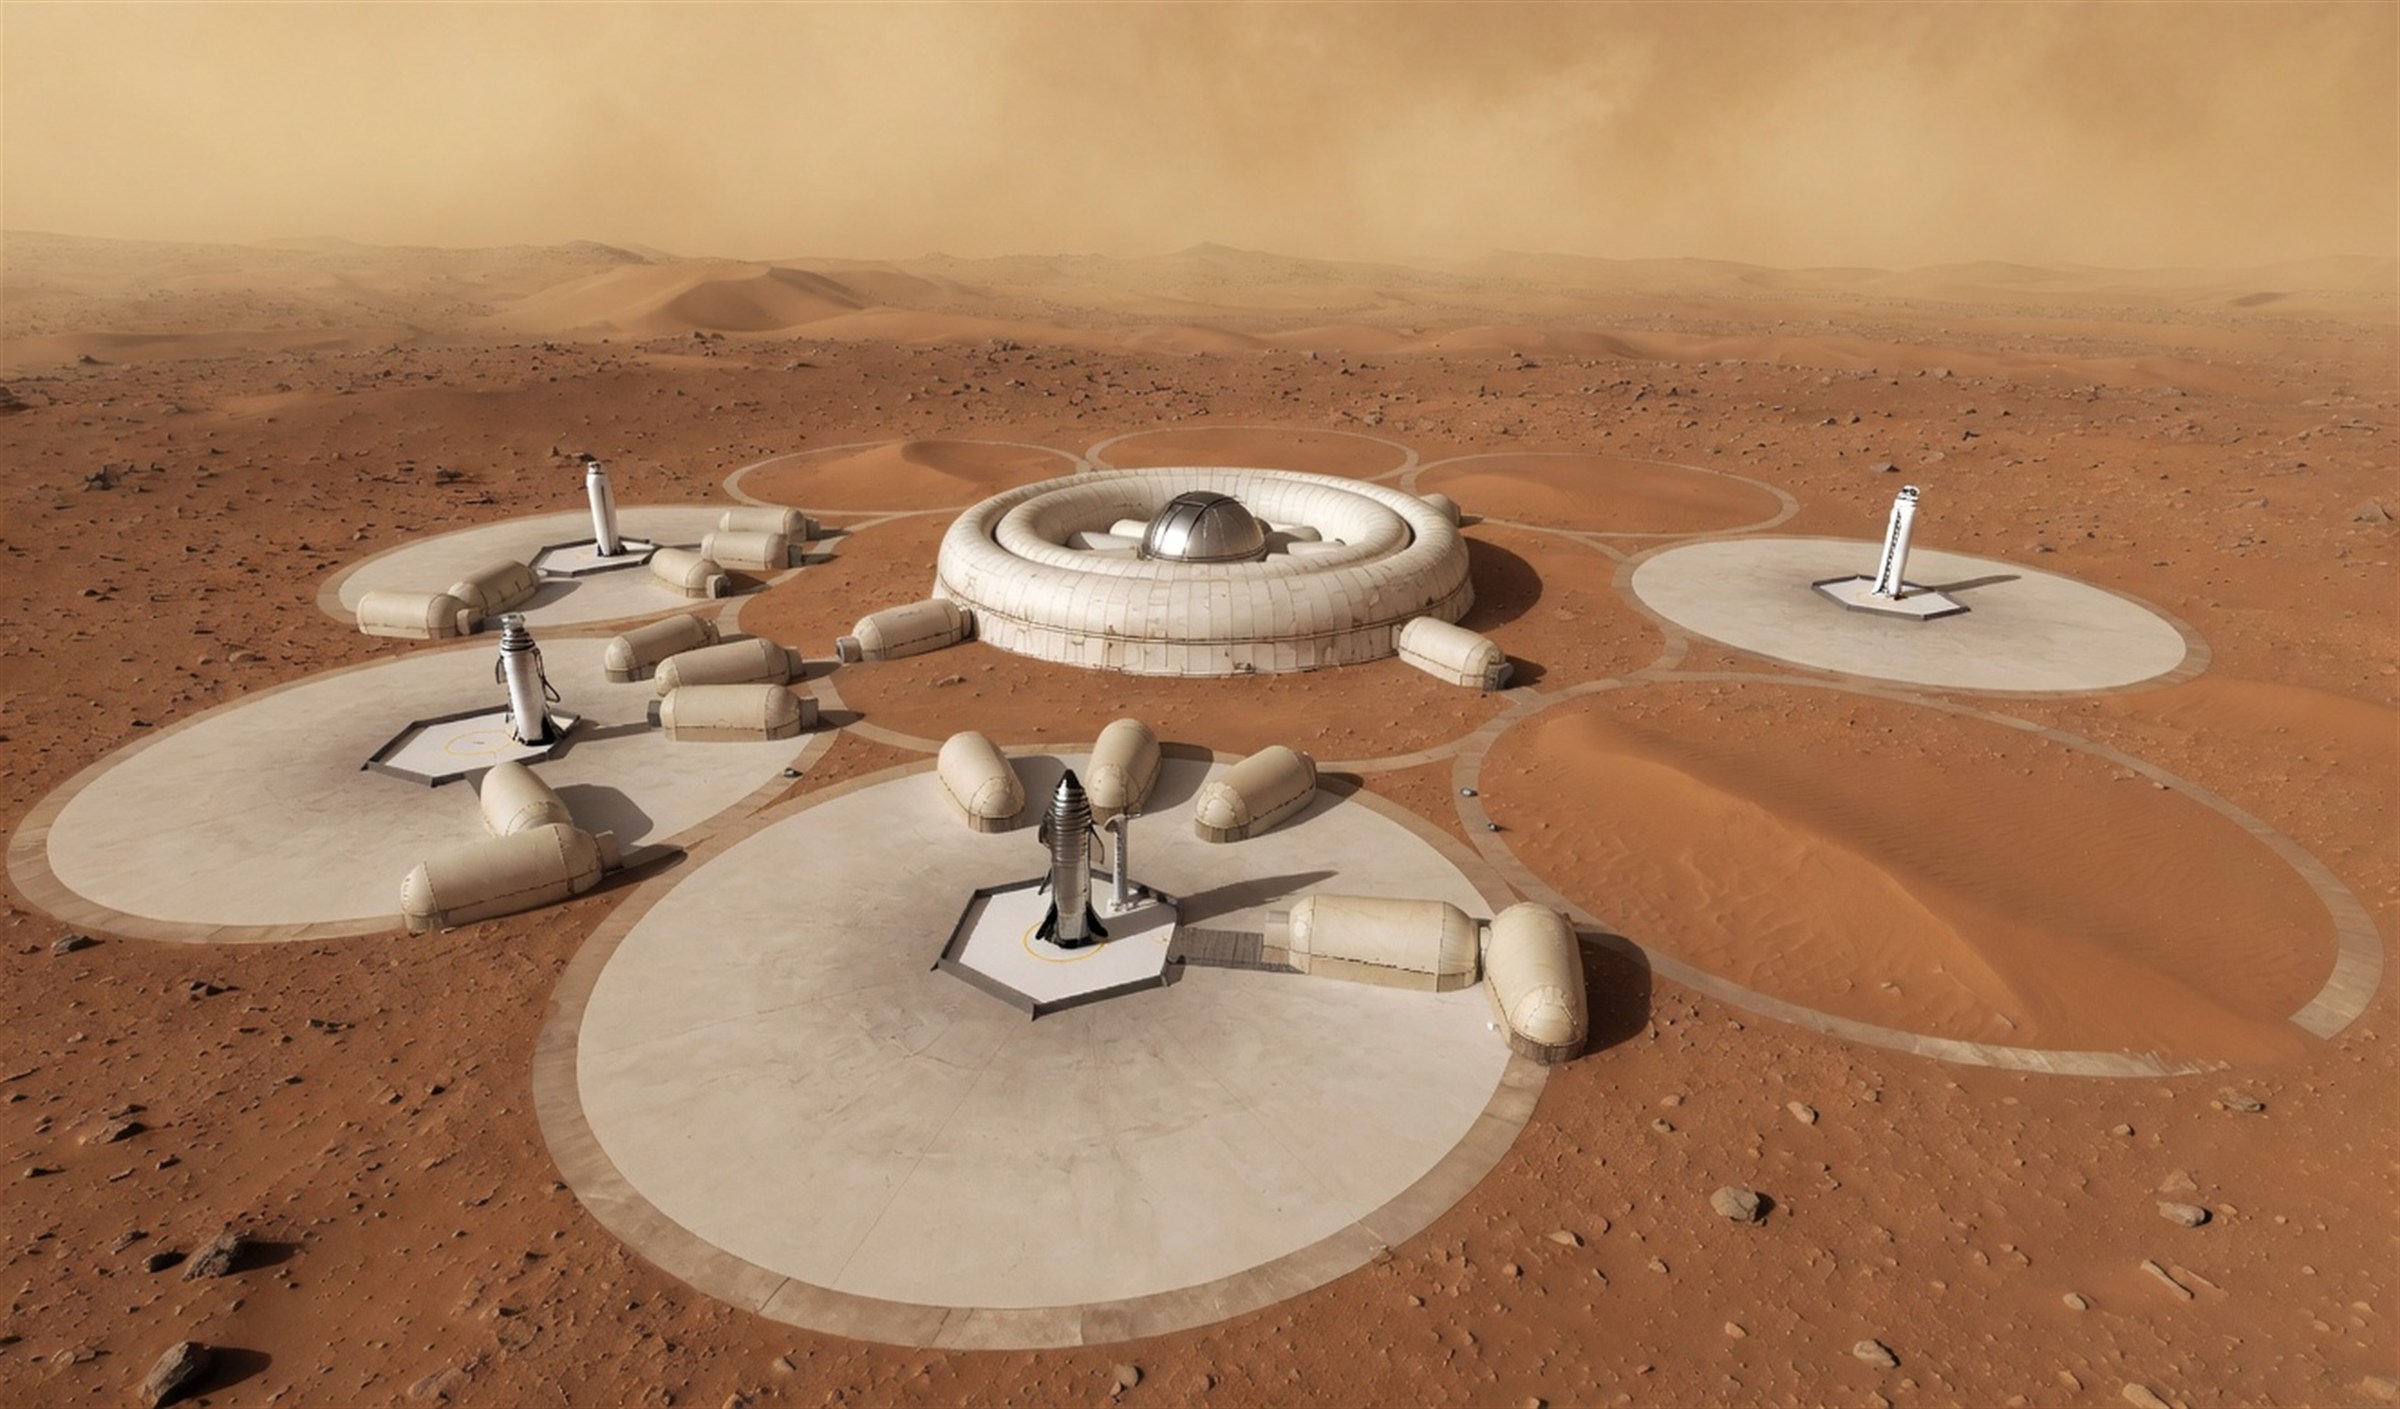
Starship arriving at Eureka with domes and hangar
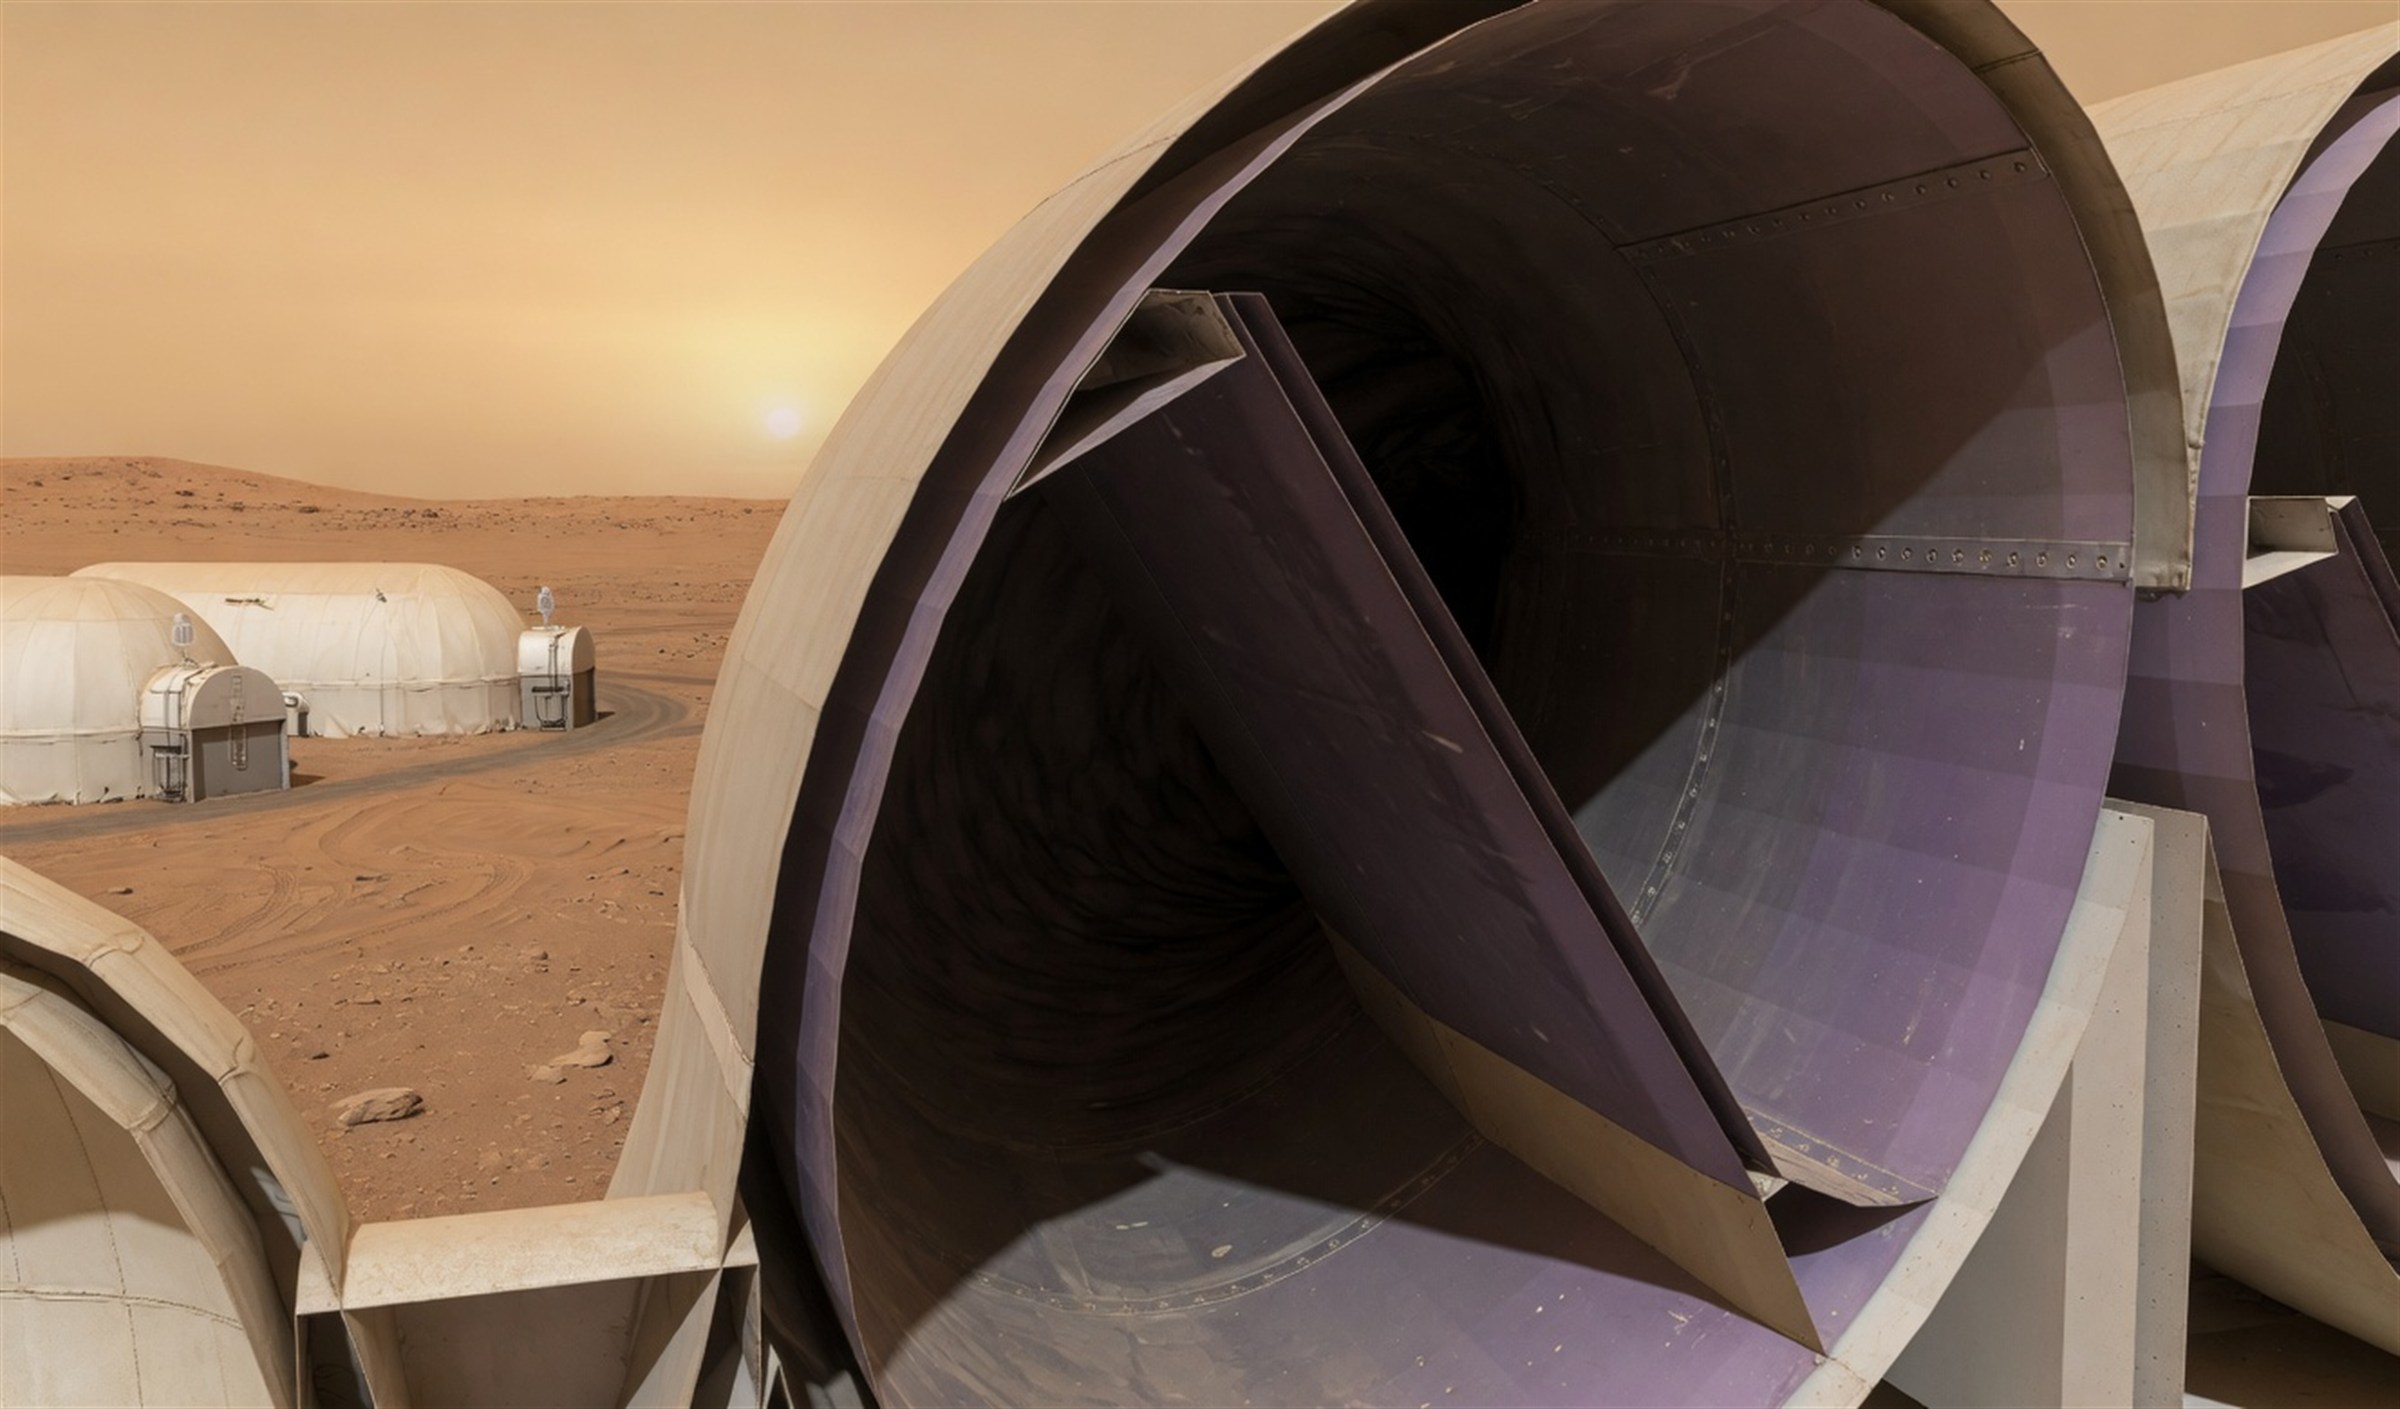
Starship arriving at Eureka. The long domes behind it are fuel storage, and the dome at right is a hangar for unloading cargo. It would actually be much further from the main city.
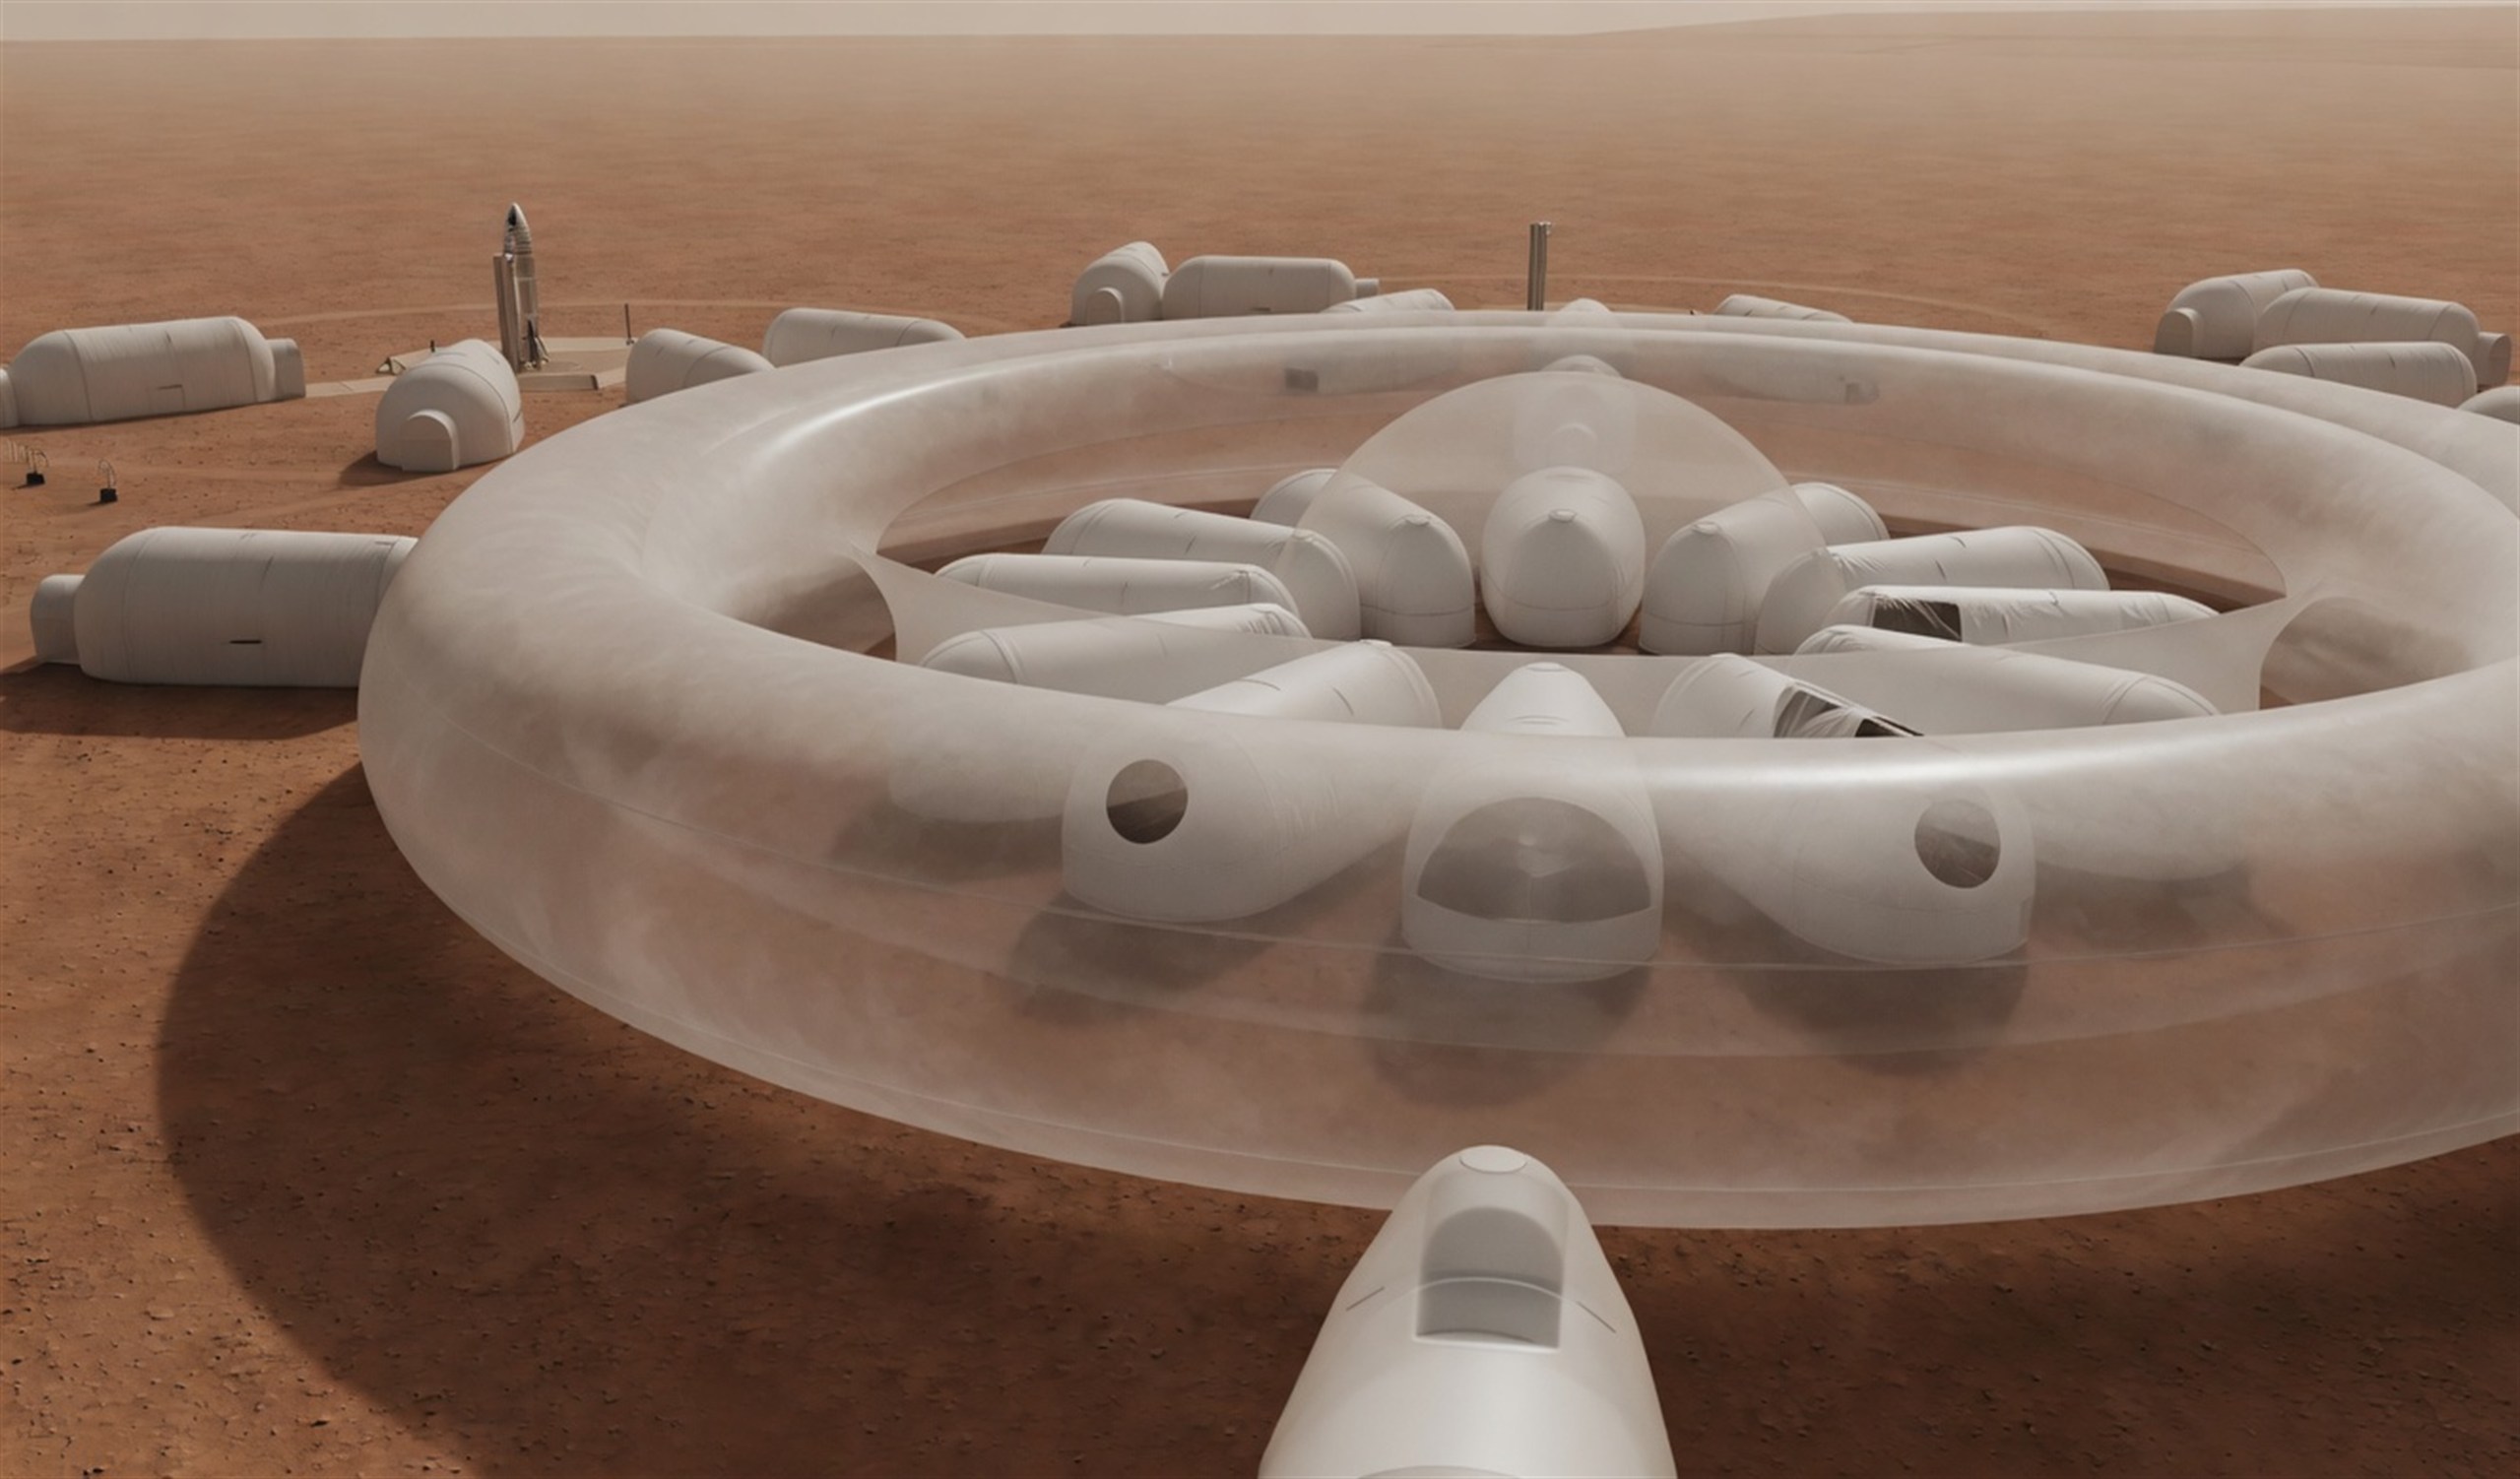
Higher angle overview of Eureka showing rings and roads
Higher angle, showing access roads. The central ring would be 440 meters in diameter and the central dome 100 meters in diameter.
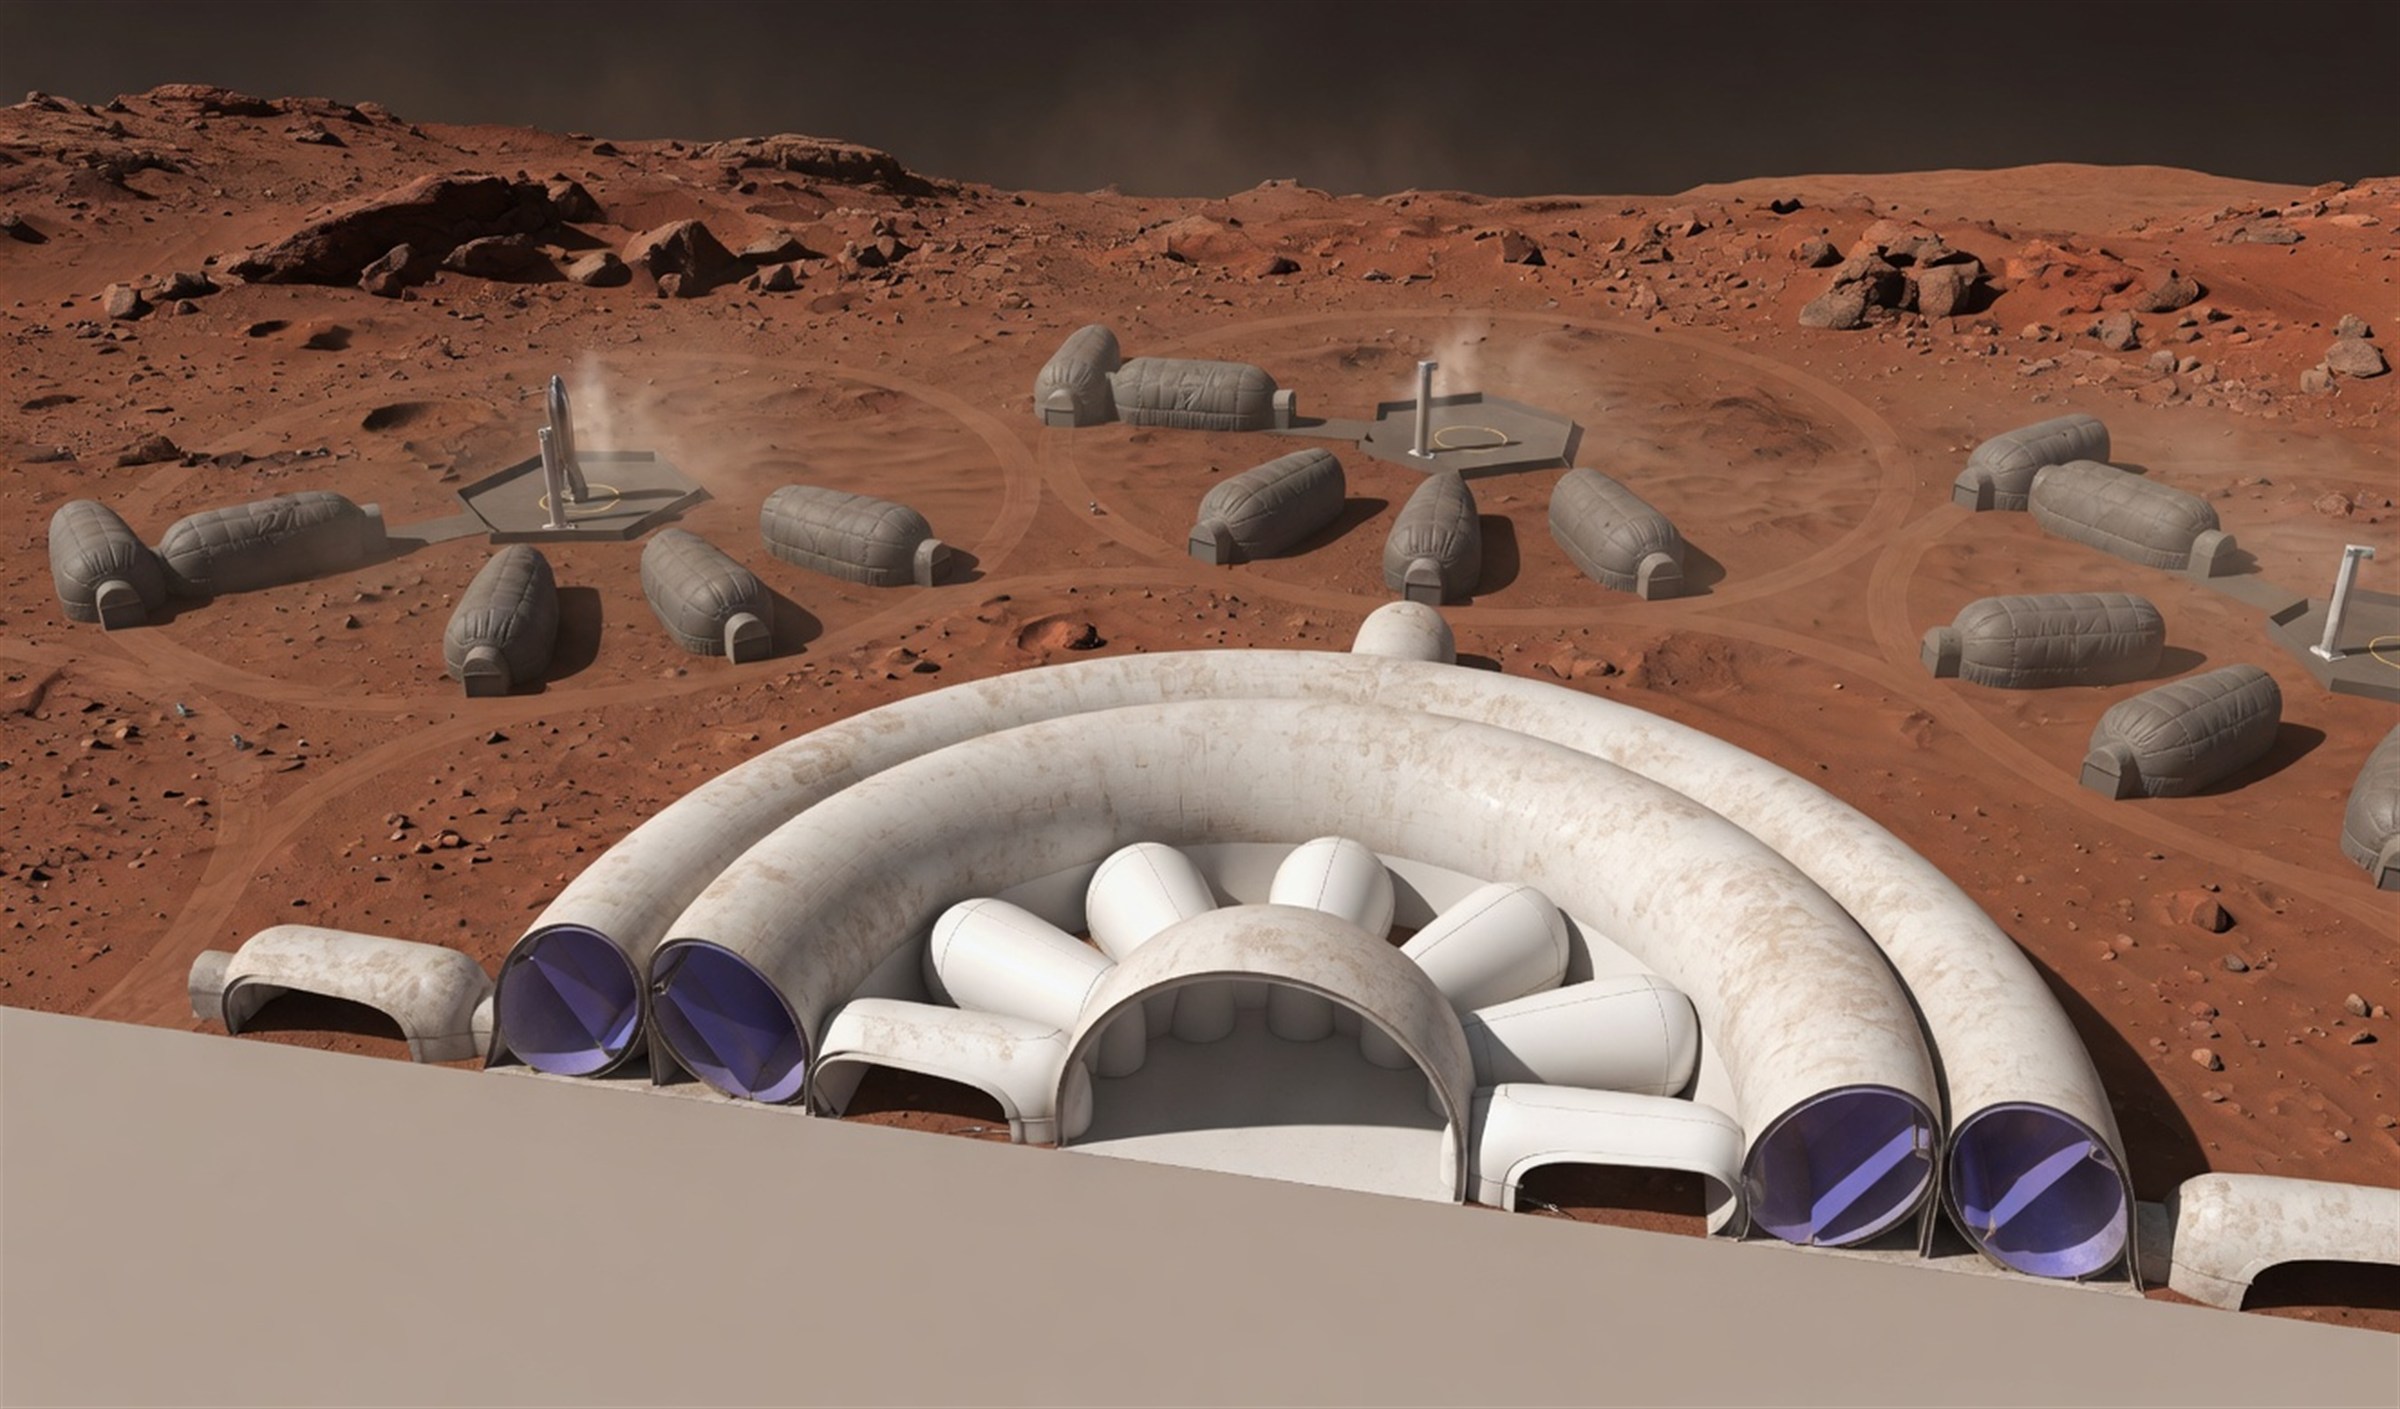
Top x-ray view of dual rings and central domes
The two rings are centrifugal tracks to simulate Earth gravity. The domes in the middle are for agriculture and manufacturing.
Cross section of Eureka rings and central dome
Cross section showing tracks. They are actually set lower in the rings, to allow for buildings on top, but the angle is correct. The central dome would house a permaculture park.
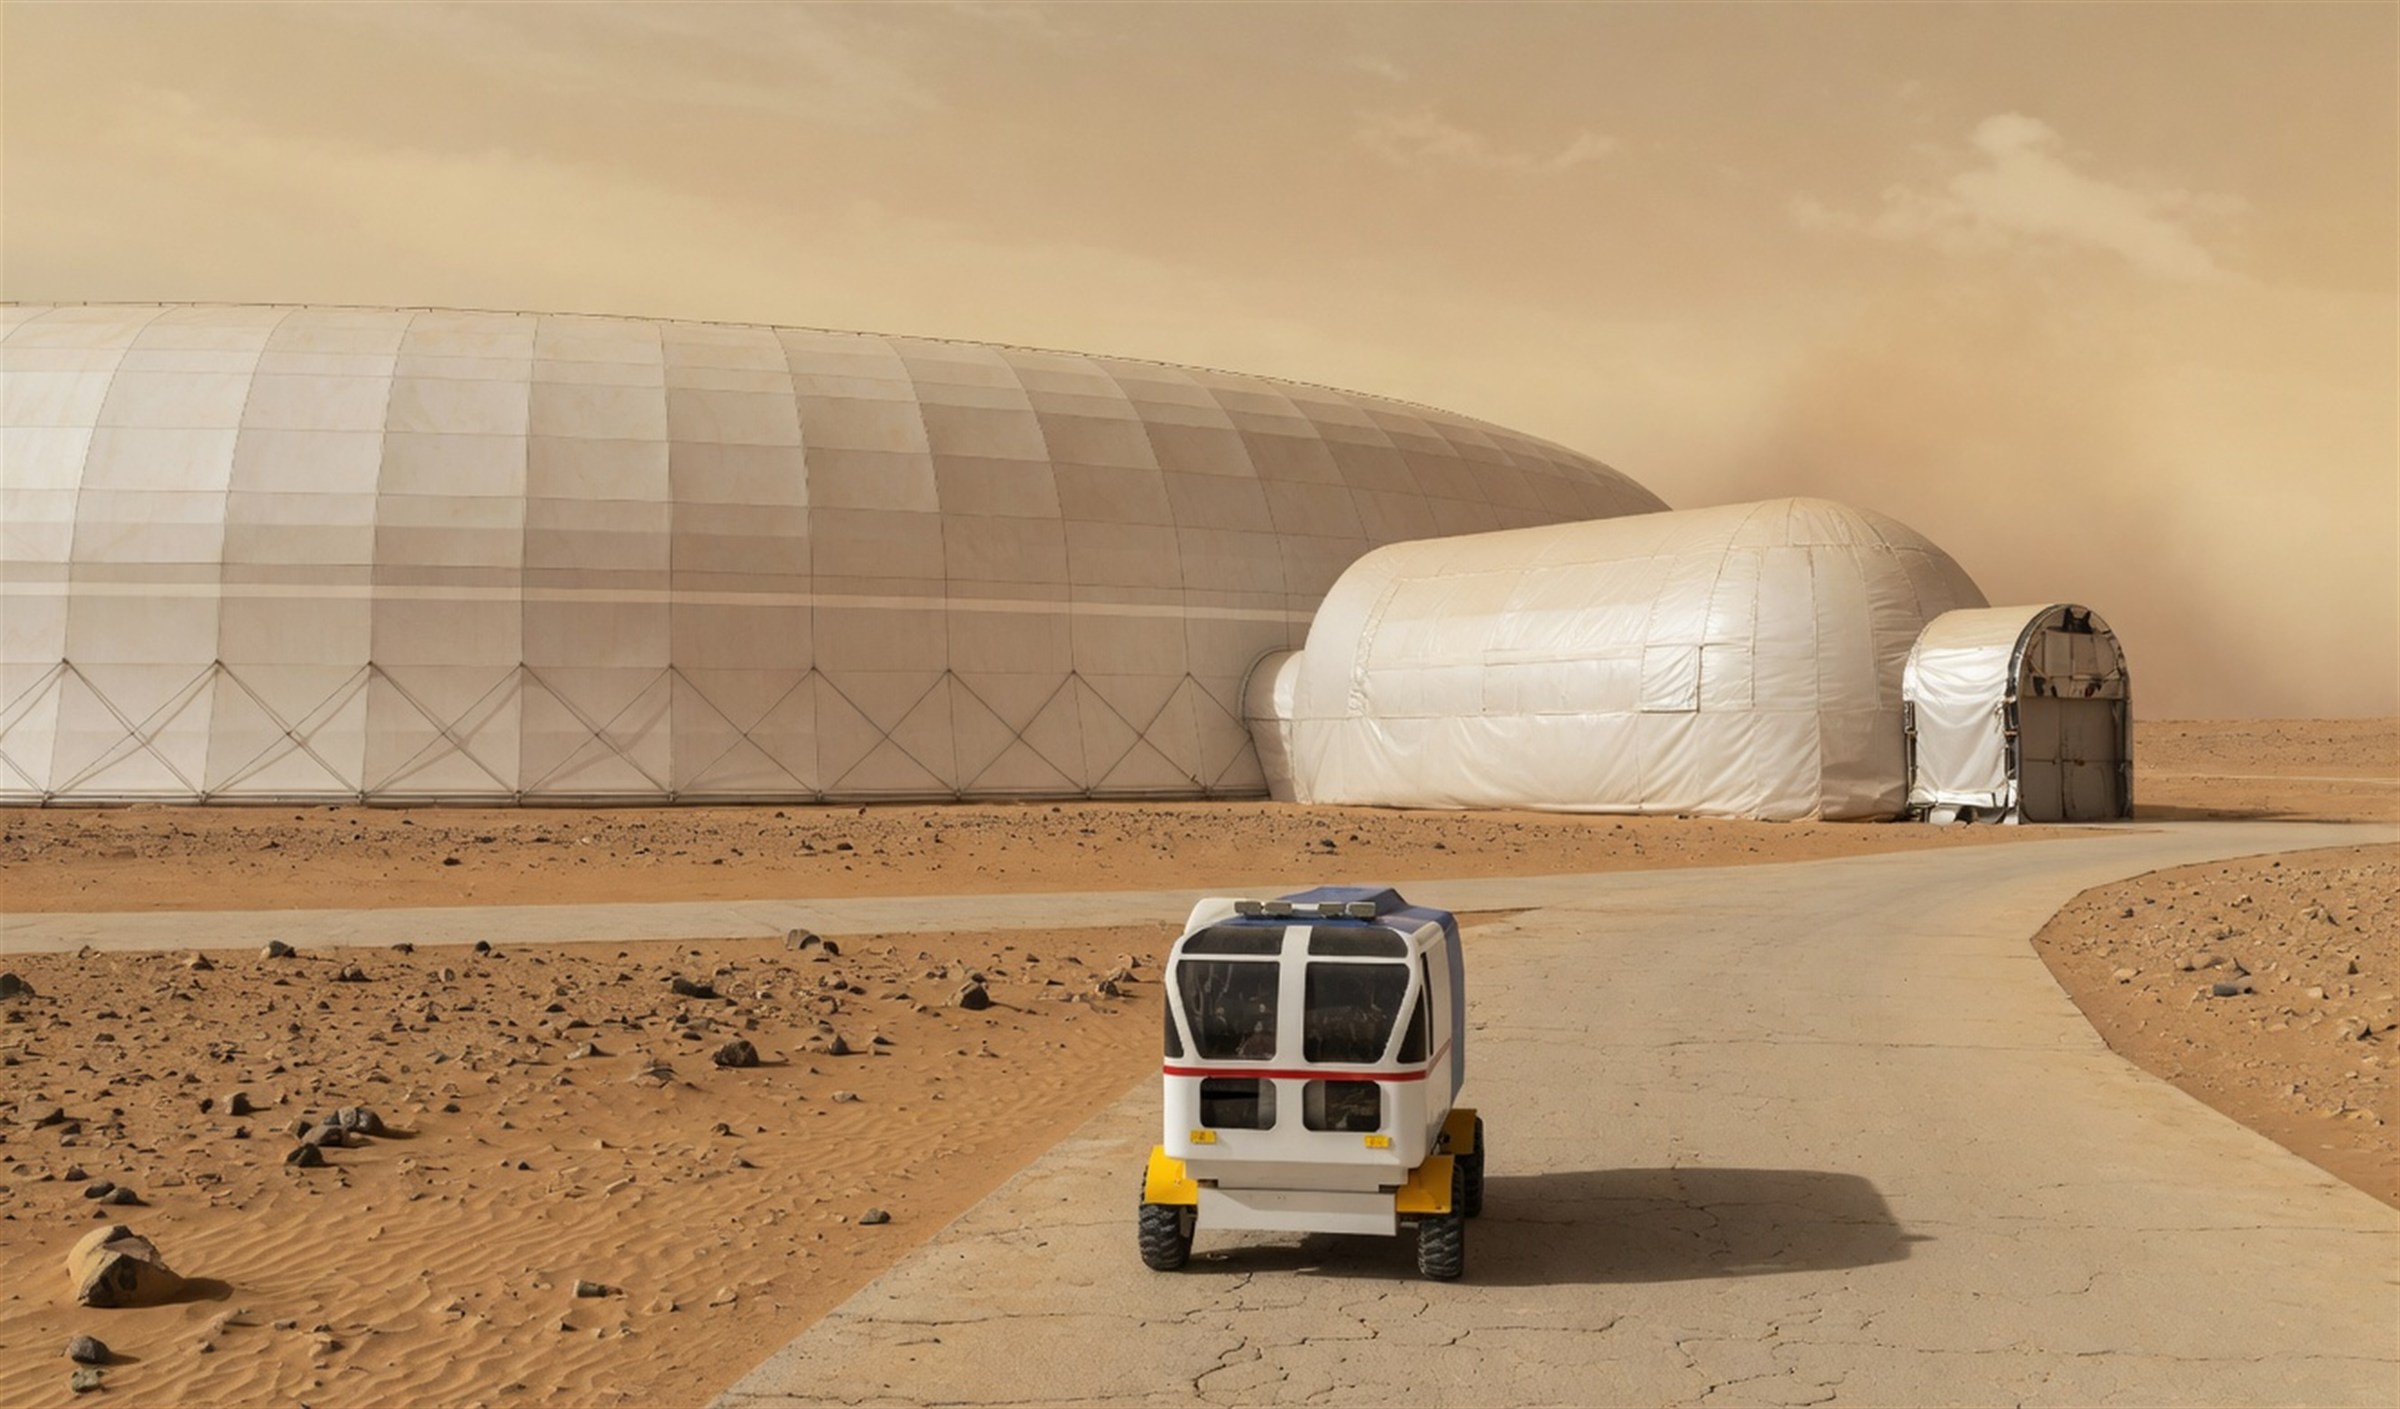
Vehicle driving outside Eureka settlement
Driving outside Eureka. Yes, it is named after the town in the TV series about a decade ago.
Track cross section with railcars for housing
The ring tracks would actually be much lower in the shell, but the angle is correct. This would basically be a “railroad” with cube-shaped “railcars” on top that contain houses, offices, and labs. It’s actually much more complicated than that, but this is the short version.

Documents

PDFs are hosted with this site (not WordPress), so the archive can change independently.